
Introduction
A successful home transformation requires more than selecting finishes or updating a single room. A property functions as a connected system where structure, design, electrical capacity, plumbing, and interior aesthetics all influence each other. When one area is upgraded without considering the rest of the home, inefficiencies, mismatched design choices, and unnecessary costs often follow.
A well-planned approach treats the home as a unified project rather than a series of isolated improvements. This means understanding how construction sequencing, material selection, and system upgrades interact across every phase of renovation. It also involves setting realistic expectations about timelines, budgeting, and disruption during the process.
One of the most important aspects of planning is identifying priorities. Structural integrity and system safety should always come before cosmetic improvements. For example, electrical safety and plumbing functionality must be confirmed before installing new finishes or cabinetry. Similarly, flooring and wall treatments should only be completed after major construction work is finished to avoid damage or rework.
Beyond sequencing, successful planning also involves anticipating how daily living will be affected during renovations. Noise, dust, limited access to certain areas, and temporary relocation of furniture or appliances are all common realities. Preparing for these disruptions in advance helps reduce stress and keeps the project running smoothly.
Homeowners also benefit from understanding how design decisions influence long-term maintenance. Material choices that look appealing today may require significantly more upkeep over time if not selected carefully. Durable finishes, efficient layouts, and flexible design choices tend to deliver better long-term performance and reduce future renovation needs.
This guide provides a structured roadmap for managing a full home upgrade. It explores key renovation phases, from foundational construction and safety inspections to kitchen and bathroom transformations, flooring upgrades, and interior design enhancements. Each section focuses on practical decision-making strategies that help homeowners improve efficiency, reduce costs, and achieve long-lasting results.
By following a coordinated approach, homeowners can create a more functional, visually cohesive, and valuable living space while avoiding common renovation pitfalls. The goal is not just to improve how a home looks, but to enhance how it works, feels, and performs over time.
Establish a Strong Foundation for Large-Scale Home Projects

Large-scale home improvements begin with establishing a solid structural and logistical foundation. Whether building an addition, redesigning layouts, or undertaking a full-home transformation, early planning determines the success of every subsequent phase.
A home builder plays a central role in translating design concepts into structurally sound construction. This includes evaluating load-bearing walls, foundation conditions, and overall building integrity. Without this expertise, even well-designed renovations can encounter structural or compliance issues later.
Renovation services expand on this foundation by coordinating multiple trades and managing project execution. This ensures that demolition, framing, electrical work, plumbing, and finishing stages follow a logical sequence without unnecessary delays or conflicts.
Key planning considerations include:
- Defining project scope before work begins
- Establishing realistic timelines with buffer periods
- Coordinating structural assessments early
- Ensuring compliance with local building codes
- Sequencing demolition and construction phases properly
A common mistake homeowners make is starting design work before confirming structural feasibility. This can lead to redesigns, increased costs, and delays. Proper early-stage planning helps avoid these setbacks and ensures that the renovation process remains efficient from start to finish.
Improve Electrical Safety and System Reliability Before Renovation Work
Before any major renovation begins, verifying electrical safety is essential. An electrical inspection identifies potential hazards, outdated wiring, and system limitations that could affect new installations or upgrades.
Older homes often have electrical systems that were not designed to handle modern energy demands. Adding new appliances, lighting systems, or smart home features without upgrading electrical capacity can lead to overloaded circuits and safety risks.
An inspection typically evaluates:
- Panel capacity and breaker condition
- Wiring age and insulation integrity
- Grounding and bonding systems
- Outlet distribution and load balancing
- Code compliance for current standards
Addressing electrical issues early prevents costly rework during later renovation phases. It also ensures that new installations, such as kitchen appliances or HVAC systems, operate safely and efficiently.
Homeowners should also plan for future electrical needs, not just current requirements. This includes additional outlets, dedicated appliance circuits, and potential smart home integration. Preparing the electrical system in advance reduces disruptions during later construction stages and improves long-term functionality.
Transform Kitchen Spaces into Functional and High-Value Areas
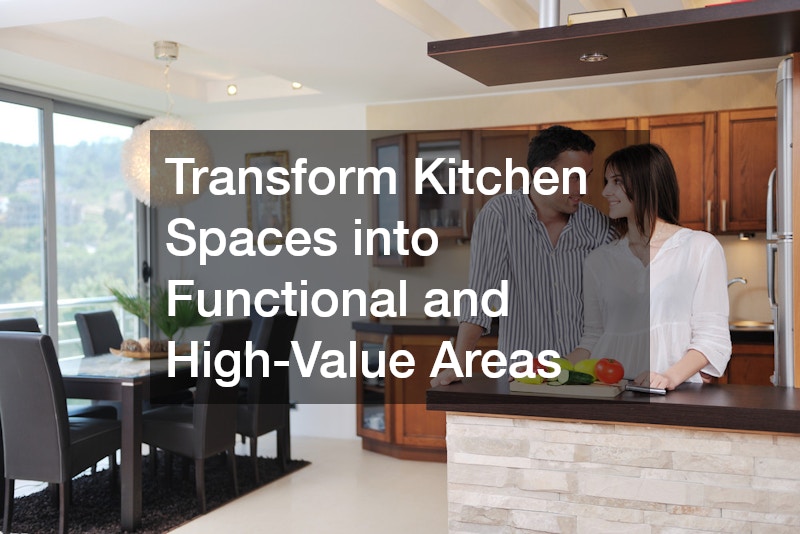
The kitchen is often the most valuable and frequently used space in a home. A well-executed kitchen renovation improves daily functionality while significantly increasing property value.
Kitchen remodeling involves optimizing layout, workflow, and usability. The classic work triangle—sink, stove, and refrigerator—remains a key design principle, ensuring efficient movement during cooking and preparation tasks.
Kitchen cabinets play a critical role in both storage efficiency and visual design. Poor cabinet planning can lead to cluttered counters and wasted space, while well-designed cabinetry improves organization and usability.
Important design considerations include:
- Maximizing vertical storage for efficiency
- Choosing durable, moisture-resistant materials
- Integrating soft-close hardware for longevity
- Balancing open shelving with closed storage
- Ensuring adequate countertop workspace
Lighting is another essential component. A combination of task lighting, ambient lighting, and accent lighting enhances visibility and creates a more inviting environment.
Avoiding overly trendy designs is also important. Kitchens should balance style with long-term usability to ensure they remain functional and appealing for years.
Upgrade Bathroom Spaces for Comfort, Efficiency, and Resale Value
Bathroom renovations are among the most impactful home upgrades, offering strong returns in both comfort and resale value. A successful bathroom remodel focuses on space efficiency, moisture control, and modern functionality.
Because bathrooms are high-moisture environments, proper ventilation and waterproofing are critical. Poor planning in this area can lead to mold growth, structural damage, and long-term maintenance issues.
Key planning priorities include:
- Optimizing layout for movement and accessibility
- Installing efficient ventilation systems
- Selecting moisture-resistant materials
- Designing adequate storage solutions
- Choosing durable fixtures and finishes
Plumbing configuration also plays a major role in bathroom design. Keeping fixtures near existing plumbing lines helps reduce costs and simplifies installation.
Homeowners should also consider long-term usability. Features such as walk-in showers, non-slip flooring, and ergonomic fixtures improve safety and accessibility, making the space more adaptable over time.
Select Durable and Stylish Flooring for High-Traffic Areas
Flooring is one of the most important elements in home design because it impacts both aesthetics and functionality. Choosing the right materials ensures durability and long-term performance.
A flooring company provides professional installation and material guidance, helping homeowners select the best option based on room usage and traffic levels. Professional installation also ensures proper subfloor preparation, which is essential for preventing future issues such as warping or cracking.
Tile flooring is a popular choice for high-traffic and moisture-prone areas due to its durability and low maintenance requirements. It is commonly used in kitchens, bathrooms, and entryways.
Key flooring considerations include:
- Matching material to room function
- Ensuring proper moisture protection layers
- Selecting slip-resistant surfaces where needed
- Maintaining consistent transitions between rooms
- Using durable grout and sealing methods
Proper installation is just as important as material selection. Even high-quality flooring can fail prematurely if not installed correctly.
Add Decorative Detail and High-End Finishes to Interior Spaces

Mosaic tiles provide a high-end design element that enhances visual appeal and adds texture to interior spaces. They are often used as accents in kitchens, bathrooms, and feature walls.
Because mosaic tiles are highly detailed, placement must be intentional. Overuse can overwhelm a space, while strategic placement creates focal points that elevate overall design.
Design applications include:
- Kitchen backsplashes for visual contrast
- Shower walls for decorative impact
- Entryway accents for first impressions
- Fireplace surrounds for focal enhancement
Material selection is also important. Glass, ceramic, and stone mosaics each offer different durability levels and aesthetic effects. Combining mosaic tiles with larger surface materials creates balance and prevents visual clutter.
Proper installation ensures alignment consistency and long-term durability, especially in moisture-prone environments.
Enhance Interior Aesthetics with Professional Painting Solutions
Interior painting is one of the most effective ways to transform a home’s appearance without major structural changes. Professional interior painting services ensure smooth application, consistent color, and long-lasting results.
Preparation is critical for achieving a high-quality finish. This includes repairing wall imperfections, sanding surfaces, and applying primer where necessary.
Key painting considerations include:
- Selecting colors based on lighting conditions
- Using high-quality, durable paint products
- Applying multiple coats for even coverage
- Protecting adjacent surfaces during application
- Ensuring proper drying time between coats
Color selection also impacts perception of space. Lighter tones can make rooms feel larger, while darker tones create warmth and depth.
Professional application reduces common issues such as streaking, uneven coverage, and premature wear.
Coordinate Multi-Trade Renovation Projects Efficiently
Successful renovations depend heavily on coordination between multiple contractors and trades. Without proper sequencing, delays and rework are common.
Effective coordination strategies include:
- Scheduling trades in the correct construction order
- Ensuring material readiness before installation phases
- Maintaining clear communication between teams
- Monitoring progress at each stage of work
- Avoiding overlap between incompatible tasks
For example, electrical and plumbing work must be completed before drywall installation, and flooring should only be installed after major structural work is finished.
Strong project coordination reduces downtime, improves quality control, and ensures smoother overall execution.
Maximize Property Value Through Strategic Upgrade Planning

Home improvement projects should always be evaluated through the lens of long-term value. Strategic upgrades not only improve daily living but also increase resale potential.
High-value improvements include:
- Kitchen and bathroom renovations
- Energy-efficient system upgrades
- Flooring and interior modernization
- Structural expansions and layout improvements
- Cohesive design across all rooms
Consistency in design and material selection creates a more polished and desirable home environment. Buyers are often more attracted to homes that feel unified rather than those with mismatched styles.
Energy efficiency improvements also play a growing role in property valuation, especially in modern housing markets.
Budgeting and Managing Costs Across Full Home Renovations
Effective budgeting ensures that renovation projects remain financially controlled from start to finish. Without proper planning, costs can quickly exceed expectations.
Key budgeting strategies include:
- Establishing a detailed project scope
- Setting aside contingency funds for unexpected expenses
- Comparing multiple contractor estimates
- Tracking costs throughout each phase
- Prioritizing essential upgrades first
Phased renovations can also help distribute costs over time while maintaining project momentum. This approach allows homeowners to complete high-priority improvements first while planning secondary upgrades later.